
01
Describe the brief
Property type, area, rooms and priorities in plain words — no drawing software required.
Upload an existing plan or set the parameters — AI prepares several zoning options with dimensions, a room schedule and clear explanations.
Upload a scan, a photo of a drawing or a plan from a listing — the agent reads rooms, areas and dimensions and fills in the parameters. You can correct the numbers before generating.
Upload a sample image — the agent copies only the drawing manner, never someone else's layout.
An AI plan is a concept for discussion and marketing, not construction documentation.
Architectural sheets for buildable concepts
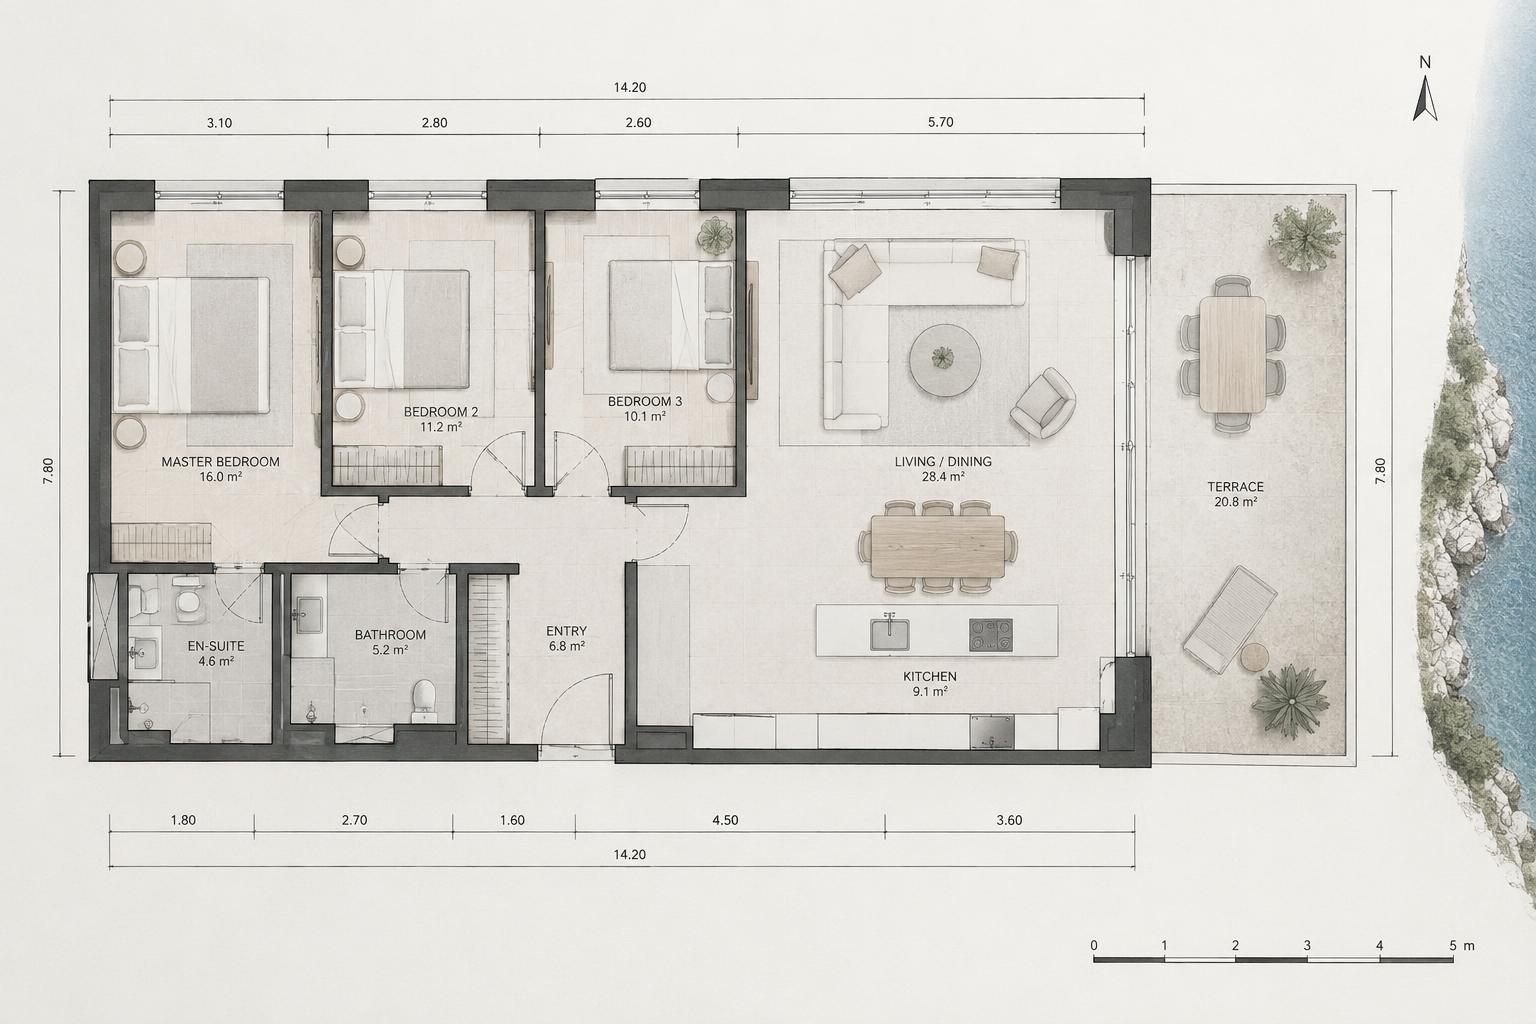
The agent builds several plans with different solutions from the same parameters — pick the best one.
Images carry the EurAlb watermark. Download and sharing unlock after payment.
From a compact apartment to a restaurant or retail unit: set the brief and get a coherent layout with clear zoning you can discuss with builders and clients.
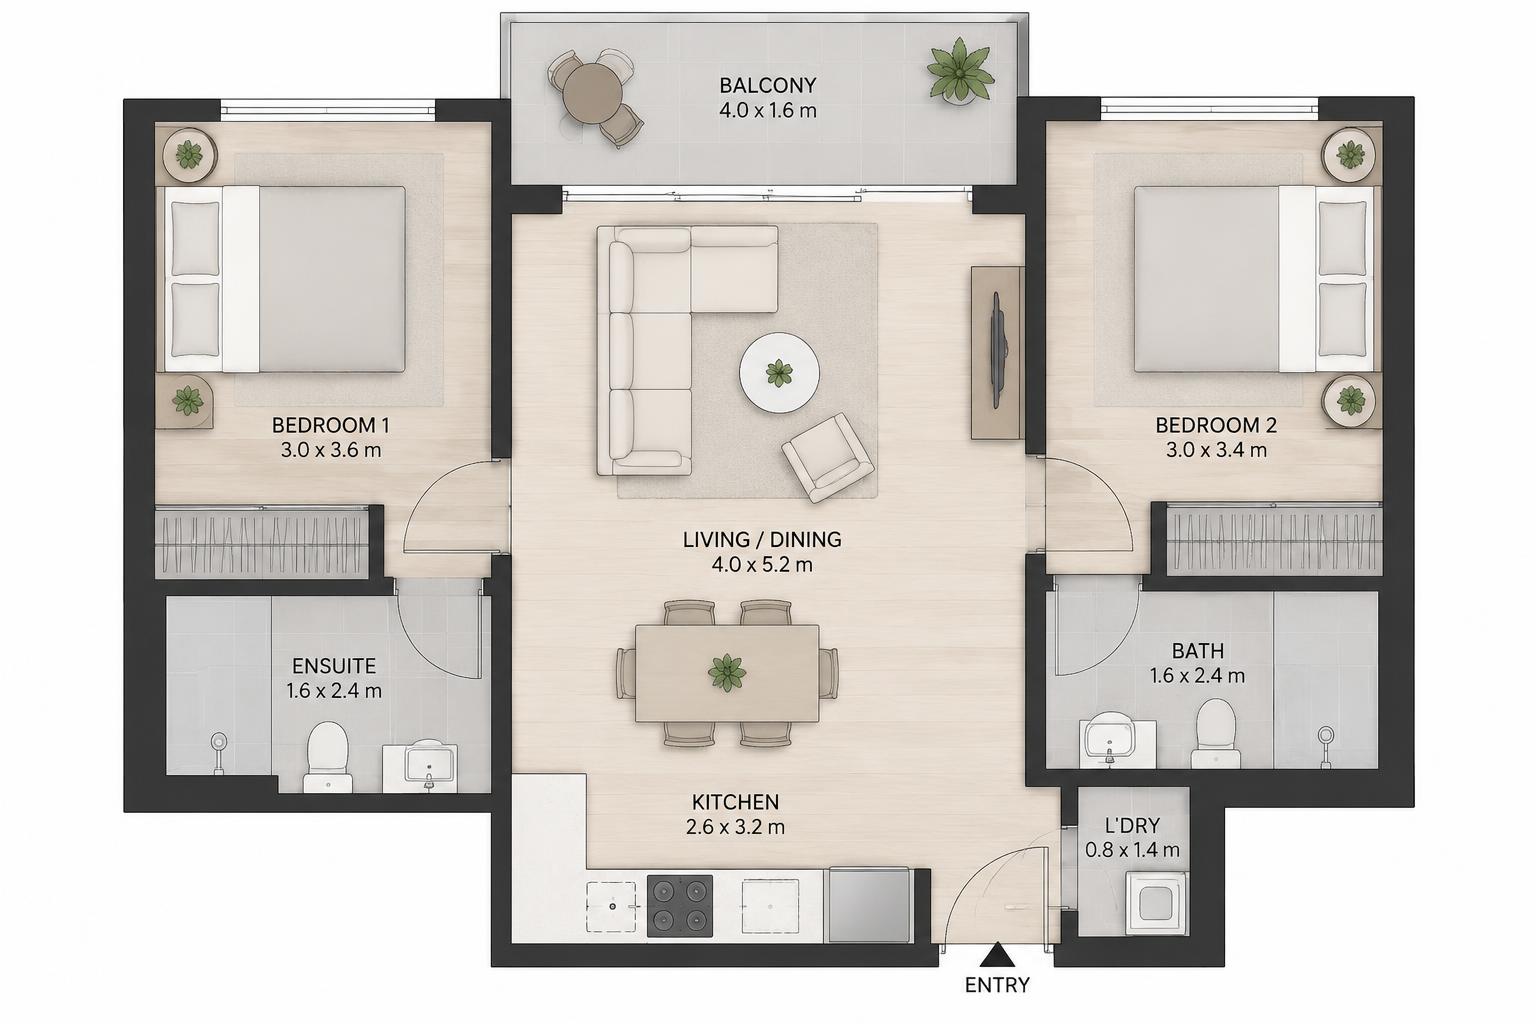
Compact home with open living and kitchen area, two bedrooms and a balcony — a typical coastal format.
Property type, area, rooms and priorities in plain words — no drawing software required.
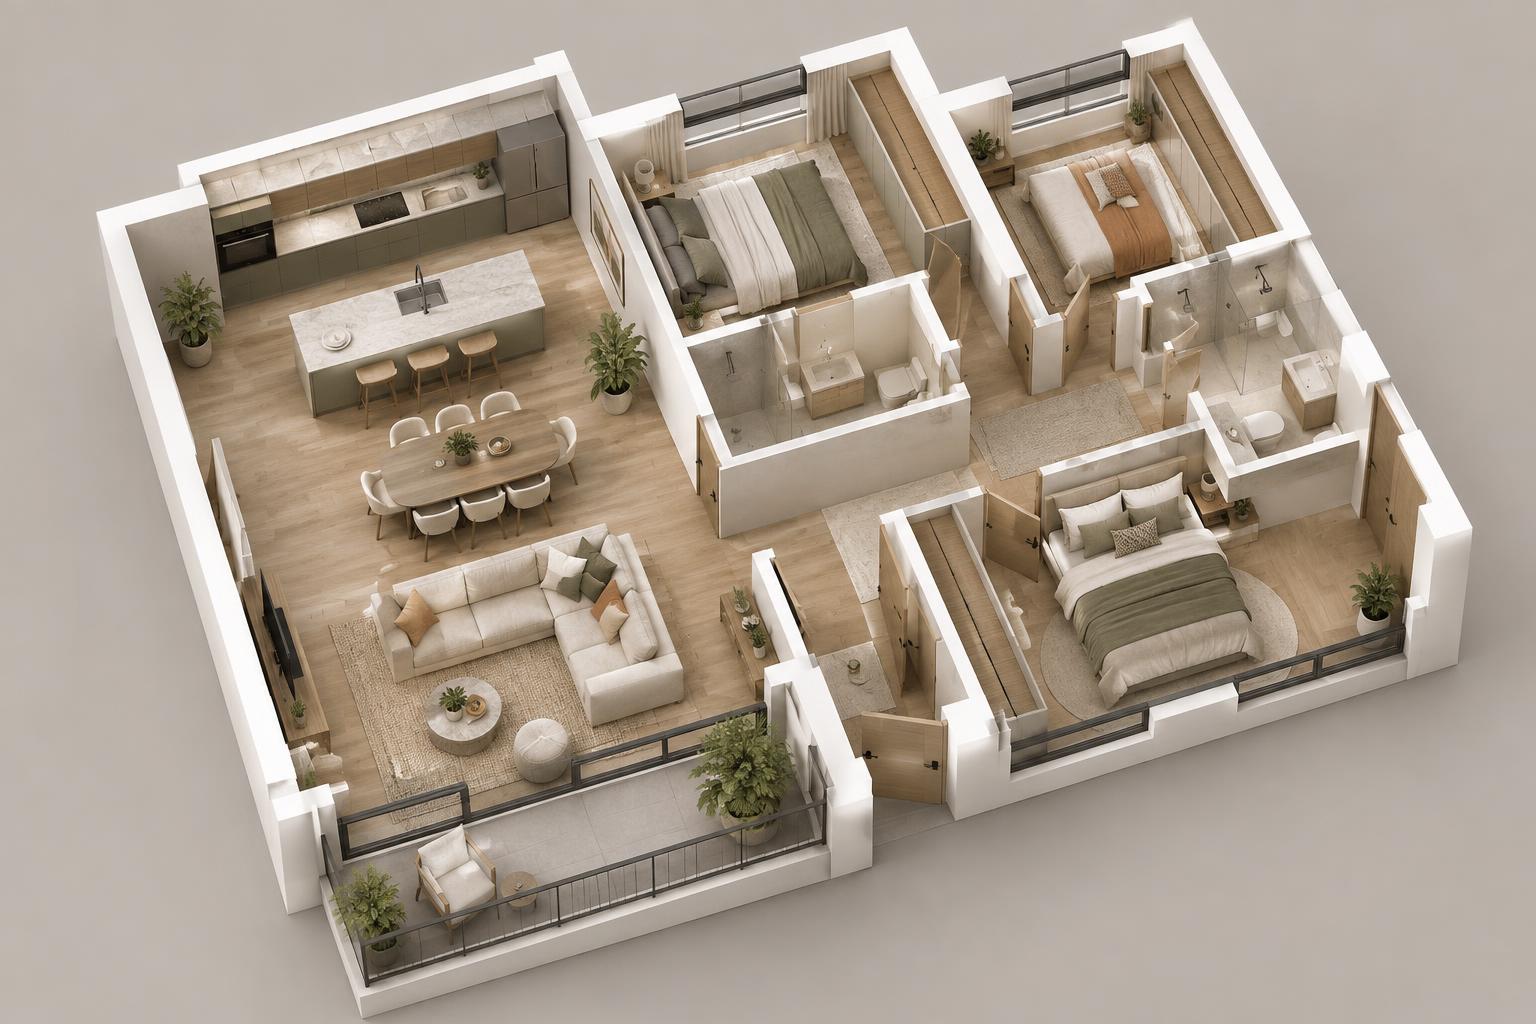
The AI proposes several zoning solutions: a precise flat plan and a volumetric view for the feel of the space.
Adjust details in the conversation and hand the concept to your architect or contractor in Albania.
Powerful features make online floor planning faster and easier than ever.
Describe your ideal space in plain language and AI will propose practical options that account for circulation, room relationships and zoning.
Compare a precise technical plan with an immersive view to understand both the layout and how the space will feel.
Refine room sizes, furniture zones, doors, windows and dimensions without heavy CAD software.
Prepare a clear concept to discuss with clients, contractors, family or colleagues.
Plan individual rooms, complete homes and commercial properties from one practical brief.